
Torque Monitoring Data
A pressure sensor that reports 3,000 psi tells you almost nothing on its own. You need to know how the pressure got there — fast, slow, in steps, with a wobble — before you can say whether the system is healthy. Anyone who has worked with industrial telemetry knows this instinctively. And yet in one corner of heavy industry, an entire quality process still runs on a single stored number.
That corner is threaded pipe assembly, and the discipline is called torque monitoring. It is a small, unglamorous field, but it turns out to be a near-perfect case study in something software people argue about constantly: what happens when you throw away the time series and keep only the summary statistic.
The short version is that four completely different failures all produce the same final number. Store the number, and they are indistinguishable. Store the curve, and they separate immediately.
Table of Contents
What torque monitoring actually records
Start with the mechanical problem. Two lengths of steel pipe are joined by a threaded connection. On a premium connection — the kind used in oil and gas wells — the seal is not made by the threads. It is made by two machined faces pressing against each other, metal to metal, once the threads have pulled them together. The threads are the mechanism; the shoulder is the seal.
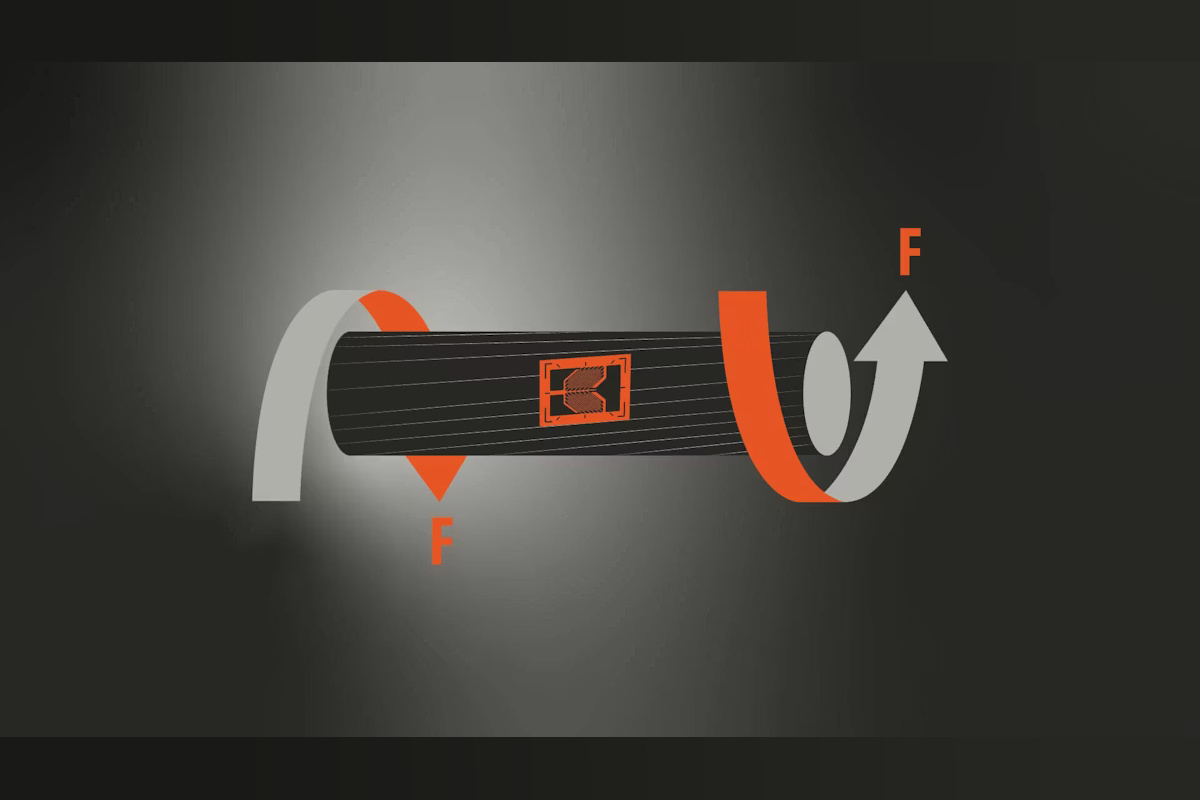
To assemble it, you rotate one piece into the other while measuring two things continuously: applied torque, and angular rotation. A sensor on the drive measures the first. An encoder measures the second. Sample both at a few hundred hertz and you get a curve — torque on one axis, turns on the other.
That curve is the entire point. Torque monitoring is not a gauge you read at the end. It is a recording of how the joint came together, and the shape of that recording is what tells you whether the seal formed.
A healthy curve has three phases. First, a long, low, gently rising section while the threads engage — lots of rotation, very little resistance. Then a sharp inflection where the sealing faces meet, the geometry stiffens abruptly, and the slope jumps by an order of magnitude. This is the shoulder. Finally a short, steep, controlled climb from the shoulder to the specified final torque.
Three phases, two transitions. Almost everything worth knowing lives in the transitions.
Why the final number is the least useful value in the file
Here is the failure that motivates all of this. A connection can reach its specified final torque without ever shouldering. The threads bind — because of debris, or damage, or the wrong compound — and the resistance you are measuring is friction in the threads rather than compression at the seal.
The torque wrench is satisfied. The paperwork says 18,000 ft-lb, exactly per spec. The seal does not exist.
Now consider a system that stores only that final figure. A correct assembly logs 18,000. A galled one logs 18,000. One with a cross-threaded start logs 18,000, because the operator kept turning until the gauge said so. A connection that shouldered three turns early — indicating a machining or wear problem — also logs 18,000.
Four states, one record. This is not a sensor problem or a precision problem. It is a data modelling decision made once, years ago, that permanently destroys the information needed to tell those states apart. The instrumentation was always capable of catching it.
Anyone who has argued for keeping raw event streams instead of pre-aggregated rollups will find this familiar. The aggregate is cheaper, smaller, easier to put in a report — and it answers only the question you thought to ask when you designed it.
Seven signal patterns and what each one means
What follows is the practical value of torque monitoring: a set of curve shapes that map to specific physical causes. None of them require machine learning. They require the curve to have been kept.
1. Clean three-phase rise — the joint is good
Smooth low-slope engagement, one unambiguous inflection, controlled climb to target. The shoulder appears within the expected turn window. This is the reference shape, and in a well-run shop it is the overwhelming majority of what you see.
2. No inflection at all — the seal never formed
Torque rises continuously from start to target with no distinct change of slope. The connection reached its number through thread friction alone. This is the galling signature, and it is the one that final-torque-only systems are structurally blind to.
3. Sawtooth during engagement — something is in the threads
An erratic, jagged rise in the low-torque phase means intermittent mechanical interference. Usually debris, sometimes thread damage, occasionally hardened compound. The joint may still shoulder correctly afterwards, which is what makes this one dangerous: the final number looks fine and the early noise is the only warning.
4. Shoulder arrives early — geometry is wrong
The inflection appears one to three turns before the expected window. The pieces are contacting sooner than the design says they should. Causes range from manufacturing tolerance stack-up to a previously over-torqued component that has deformed.
5. Shoulder arrives late — under-engagement
The mirror image, and often the more serious of the two. Extra rotation before contact means less thread engagement holding the joint together. In some cases the connection is simply not the part the paperwork claims it is.
6. Torque drops after the shoulder — yielding
Torque rises to the shoulder, then falls or plateaus while rotation continues. The material has passed its elastic limit and is deforming permanently. The connection may hold pressure on the day and fail later, which makes this the worst possible outcome to miss.
7. Two inflections — a false shoulder
Two distinct stiffening events instead of one. Something contacted before the sealing faces did — a burr, a piece of debris, a damaged thread crest. An operator watching a live gauge will often stop at the first one, convinced the joint is made.
Seven shapes, seven causes. Every one of them collapses to the same integer if you keep only the endpoint.
Where the data model usually breaks
In practice, torque monitoring systems fail for reasons that will be uncomfortably recognisable to anyone who has inherited a telemetry pipeline.
Sampling rate set for storage, not for physics. The shoulder transition can occur inside a fraction of a turn. Sample at 10 Hz on a fast machine and the inflection falls between two points. The curve looks smooth because the interesting part was never captured. It is aliasing, with a mechanical consequence.
Pass/fail evaluated at the wrong layer. Plenty of systems compute the verdict on the controller and ship only the boolean upstream. The curve exists for a few seconds inside a PLC and is then gone. When a joint fails in service six months later, there is nothing to review.
No identifier binding the curve to the physical joint. This is the most common and most avoidable. Curves get stored, but nothing links a given trace to a specific connection on a specific string. The data is technically retained and practically useless. Manufacturing has been working through this exact traceability problem for years, and the shift toward connected production systems has made it visible in a way it was not before.
Proprietary export formats. A trace locked in a vendor binary that only opens in that vendor’s viewer cannot be queried, compared across jobs, or fed into anything else. Open export is not a luxury feature. It is what makes the record an asset rather than a compliance artefact.
None of these are exotic. They are the ordinary ways that a system which nominally records everything ends up answering nothing.
The retention question deserves its own note. A single trace is a few thousand rows — call it 50 KB uncompressed, considerably less if you store it sensibly. A large workshop might make up a few hundred joints a week. The entire annual archive fits comfortably on a laptop. Storage has never been the reason these records get discarded; the reason is that nobody specified keeping them, and defaults win.
Compare that to the machining side of the same industry, where multi-axis CNC work routinely retains far larger process datasets because the tooling was designed around the assumption that the data has value. Same industry, same order of magnitude of storage, opposite default.
What good torque monitoring looks like in practice
The physical setup matters as much as the software. Most of this work happens horizontally, in a workshop or pipe yard, on a machine that clamps one component and rotates the other under controlled power. Manufacturers such as Galip Equipment build these as fixed or containerised units, sized by the torque and diameter range of the pipe being handled.
Doing it horizontally rather than on a drilling rig changes the economics of investigation, and that turns out to matter more than any single technical feature. On a rig, the crew is on a day rate; stopping to break out a suspect joint and inspect the threads is expensive enough that marginal connections get accepted. In a yard, the same investigation costs an hour of a technician’s time. The threshold for “let’s look at that trace again” drops by two orders of magnitude, and the monitoring data actually gets used.
The specification points that separate a useful installation from a decorative one are fairly short:
- Independent torque and turn channels. Turn derived from motor position rather than measured directly will drift under load, and drift in the turn axis distorts exactly the transitions you care about.
- Sample rate matched to the fastest shoulder the machine can produce — not to a round number someone liked.
- Automatic shoulder detection with the raw trace retained. The algorithm’s opinion is useful. It is not a substitute for the underlying data.
- Export in a format something else can read. CSV is unglamorous and completely sufficient.
- Per-joint identifiers written at capture time. Retrofitting this later is close to impossible.
For breaking connections apart — inspection, repair, recovery of a component from an assembly — the same machines run in reverse, and horizontal make-up and break-out equipment is generally specified as one system rather than two. Break-out torque is worth recording too. A joint that requires far more torque to undo than it took to make up has usually seized, and that is information about the assembly you signed off weeks ago.
Selection tends to come down to three things: torque range, pipe diameter, and whether the unit has to travel to the pipe or the pipe comes to it. Those constraints drive the mechanical design far more than the instrumentation does, which is worth knowing before anyone specifies a monitoring package for a machine that has not been chosen yet.
What the record is worth when something goes wrong
There is a second reason to keep the curve, and it has nothing to do with engineering. It has to do with who pays.
When a connection fails downhole, the cost is not the connection. It is the intervention — the rig time, the fishing operation, sometimes the well. The argument that follows is about whether the joint was assembled correctly, whether the component was manufactured to spec, or whether it was damaged in handling. Those are three different companies’ problems.
A final-torque record contributes nothing to that conversation. It says the number was hit, which nobody disputes. A trace with a clean three-phase shape and a shoulder inside the expected window is a substantive statement: this joint was made up correctly on this date, and here is the evidence.
This is why the identifier problem matters so much more than it looks. A curve without a joint reference cannot be produced as evidence, because you cannot demonstrate it belongs to the connection under discussion. The engineering value survives; the commercial value does not.
It also changes what acceptance criteria can look like. A specification that says “make up to 18,000 ft-lb” can only be verified one way. A specification that says “make up to 18,000 ft-lb with a shoulder detected between 2.0 and 3.5 turns and no slope reversal after the shoulder” describes the outcome rather than the setpoint — and it is checkable automatically, from data you already have, on every joint rather than on a sample.
That shift, from verifying a value to verifying a shape, is quietly the most useful thing torque monitoring has produced. It moves quality control from an inspection activity to a data one, and unlike most claims of that kind, it does not require anything to be invented first.
The honest limits of the technique
Torque monitoring is diagnostic, not conclusive, and it is worth being clear about where it stops.
A clean curve is strong evidence that the connection assembled correctly. It is not proof that the connection will hold pressure. Material defects, corrosion, and damage sustained after assembly are all invisible to it. Pressure testing and inspection exist for reasons that trace data does not eliminate.
Curve interpretation also depends on knowing what the reference shape should be for that specific connection type and size. A shoulder at 2.5 turns might be textbook for one thread form and a warning sign for another. Systems that apply generic thresholds across mixed inventory produce false alarms, and false alarms get switched off — which is how a monitoring system ends up worse than none at all.
And the sensors need calibrating. A load cell that has drifted 8% still produces a beautifully shaped curve; it is simply a beautifully shaped curve about the wrong numbers. Shape analysis is robust to slow drift in a way that absolute-threshold checking is not, but neither survives an uncalibrated instrument indefinitely.
None of that undermines the core argument. It just means the curve is one input among several, rather than a verdict.
The takeaway for anyone building industrial data systems
The interesting thing about this example is how little technology it takes. There is no model to train, no inference to deploy, no edge compute story. The sensors have been adequate for decades. The physics has been understood for longer than that.
What changed the outcome was a decision about what to keep. Store one number and four distinct failure modes become indistinguishable forever. Store the curve and they separate on inspection, by eye, in seconds.
That trade shows up everywhere in industrial data — in vibration, in temperature, in the pressure sensing that underpins so much of industrial IoT, and in any process where a machine reaches a target value along a path that says more than the target does. Aggregation is cheap and permanent. You can always compute the summary from the series; you can never recover the series from the summary.
Torque monitoring just happens to be a case where the cost of getting that wrong is measured in wells rather than in dashboards.